Reach-In Closets
Smart Reach-In Closets That Maximize Every Inch
Prove that extraordinary organization doesn't require a grand walk-in. Our reach-in designs deliver maximum storage in minimal space.
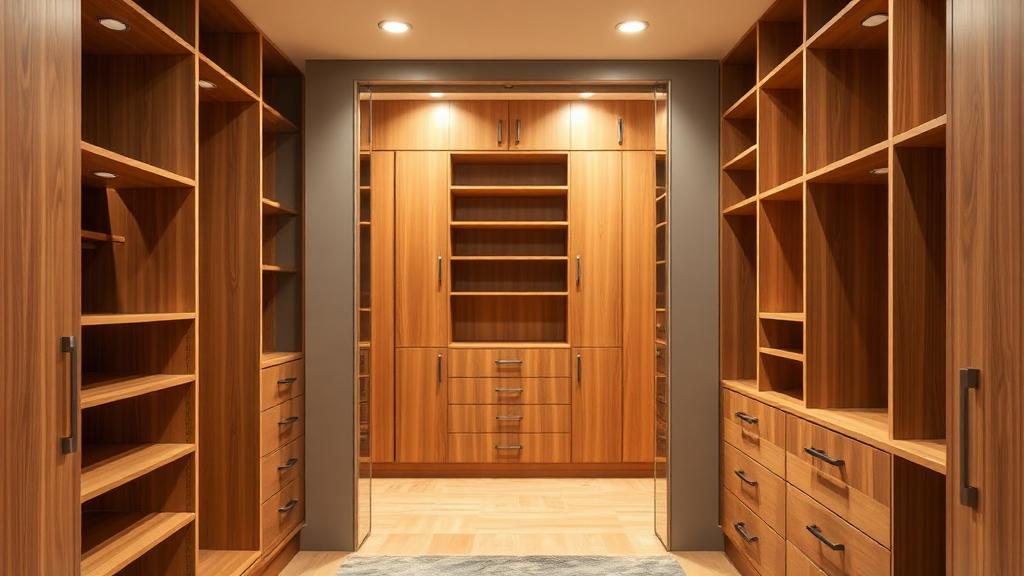
Maximum Storage in Compact Spaces
Not every home has space for a walk-in closet — and that's exactly where our expertise shines. Our reach-in closet designs use every available inch to create storage that feels remarkably spacious. Custom shelving heights, double-hang configurations, and integrated drawer units eliminate the need for separate dressers and freestanding organizers.
We begin each project with precise measurements and a thorough conversation about how you use your space. Do you need more hanging rod space for dresses and suits? More shelving for folded items? Dedicated zones for shoes, accessories, or seasonal rotation? Every design decision is driven by your real-life needs.
Our reach-in closets feature the same commercial-grade construction, Salice hardware, and Finsa Duo surfaces found in our luxury walk-in systems. Compact doesn't mean compromise.
Sliding Doors & Built-In Solutions
Traditional hinged closet doors consume valuable floor space when open. Our custom sliding door systems save that space while adding a sleek, modern aesthetic to your bedroom. Choose from mirrored panels that visually expand the room, frosted glass for a contemporary look, or wood panels that match your existing décor.
Inside, built-in drawer units replace the need for bedroom dressers, freeing up floor space and creating a cleaner, more organized room. Adjustable shelving adapts as your wardrobe evolves, and pull-out accessories like tie racks, belt hooks, and jewellery trays keep everything within easy reach.
Our reach-in designs are ideal for hallway linen closets, children's bedrooms, guest rooms, entryway coat closets, and any space where efficient organization is essential.
Perfect for Every Room in Your Home
Reach-in closets aren't just for bedrooms. We design custom reach-in solutions for every storage challenge in your home. Hallway linen closets with adjustable shelving for towels, sheets, and toiletries. Children's closets with age-appropriate zones and adjustable components that grow with them. Guest room wardrobes that make visitors feel welcome. Entryway coat closets with hooks, shelving, and bench seating.
Every project receives the same attention to detail: precise measurements, 3D design visualization, commercial-grade construction, and professional installation. Your reach-in closet is custom-built specifically for your space — never a cookie-cutter template pulled from a catalog.
How It Works
Our Simple 4-Step Process
Free Consultation
Call us or book online to schedule your complimentary design consultation at a time that works for you.
In-Home Measurement
We visit your home, take precise measurements, discuss your daily routine, and understand your family's unique needs.
Custom Design
Our team creates a detailed 3D design tailored to your space, lifestyle, and aesthetic preferences.
Expert Installation
Our skilled craftsmen install your custom solution with meticulous attention to detail, leaving your space spotless.
FAQs
Frequently Asked Questions
Our Services
Explore Our Other Services
Custom Closets
Walk-in, reach-in, and boutique closet systems
Learn MoreWalk-In Closets
Luxury islands, lighting, and shoe walls
Learn MoreCloset Accessories
Pull-out racks, jewellery drawers, LED lighting
Learn MoreKitchen Pantry
Walk-in pantries and tall cabinet systems
Learn MoreGarage Cabinets
Closed cabinets, storage walls, workstations
Learn MoreLaundry & Mudroom
Built-in hampers, benches, and drop zones
Learn MoreHome Office
Built-in desks and executive cabinetry
Learn MoreBathroom Cabinets
Vanity storage and spa-style cabinetry
Learn MoreOffice Storage
File systems and wall storage solutions
Learn MoreReady to Transform Your Space?
Book your free in-home design consultation today. We'll visit your home, take exact measurements, and create a custom design tailored to your family's needs.